GH Design | Build — A Division of GH Co.
From First
Conversation to
Final Walkthrough.

Most Renovations Break Down in the
Handoffs.
Ours Don’t.
Between the designer and the contractor. Between the contractor and the trades. Between whoever said they'd handle permits and whoever actually did. Those gaps are where projects fall apart, and where homeowners end up managing a job they never expected to manage.
GH Design | Build removes every one of those gaps. One team, one point of contact, from concept through completion.
How It Works.
-
Discovery & Scope
We sit down, talk through what you want, and define the project before anything gets priced.
-
Design Development
Floor plans, elevations, material selections, and finish choices, worked through together until it's right.
-
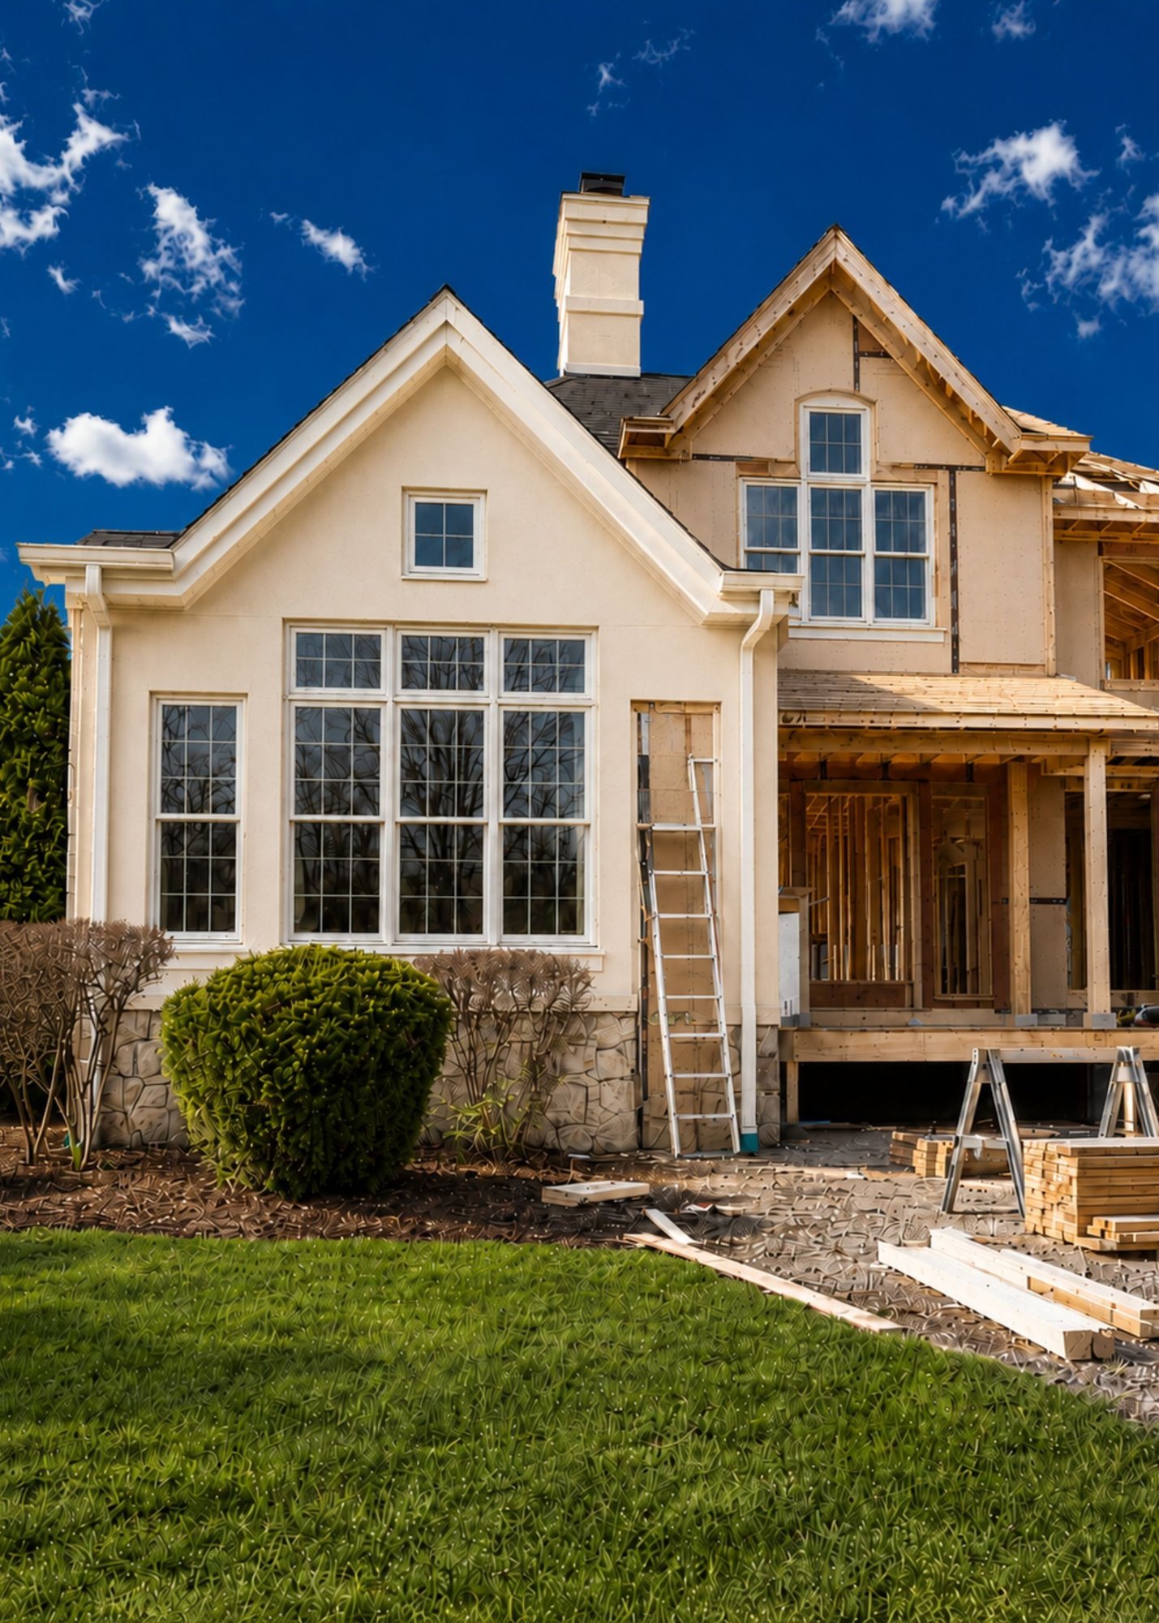
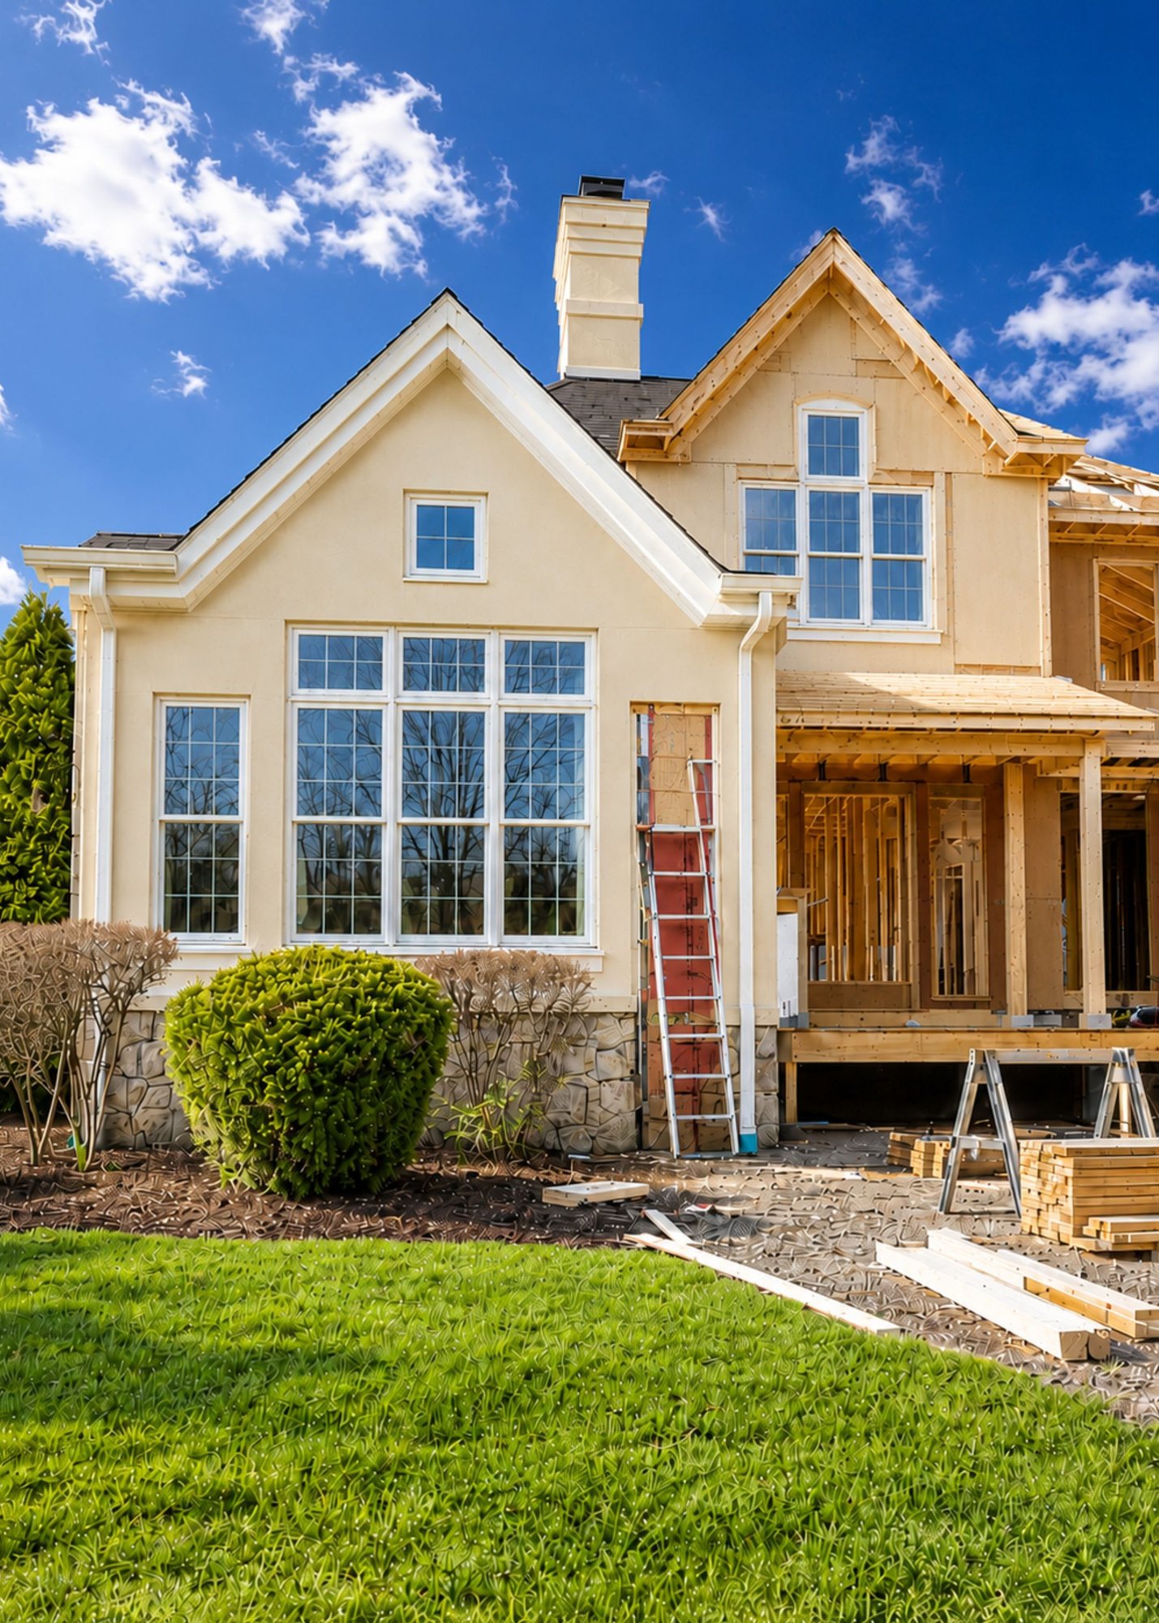
Permitting
We prepare and submit all required documentation and manage the approval process from start to finish.
-
Construction
Our crew builds it. Specialty trades are brought in from the GH Co. network and managed by us throughout.
-
Final Walkthrough
We go through every detail of the finished space with you before the job is closed out.




Why GH Co.
Instead of
Someone
Else.
A standalone design-build firm delivers a finished project and moves on. GH Design | Build delivers a finished project and stays.
When your kitchen renovation uncovers an electrical issue behind the walls, GH Electric is already on the team. When the scope expands into adjacent rooms, we absorb it.
Once we know your home, every project that follows is easier, faster, and held to the same standard.
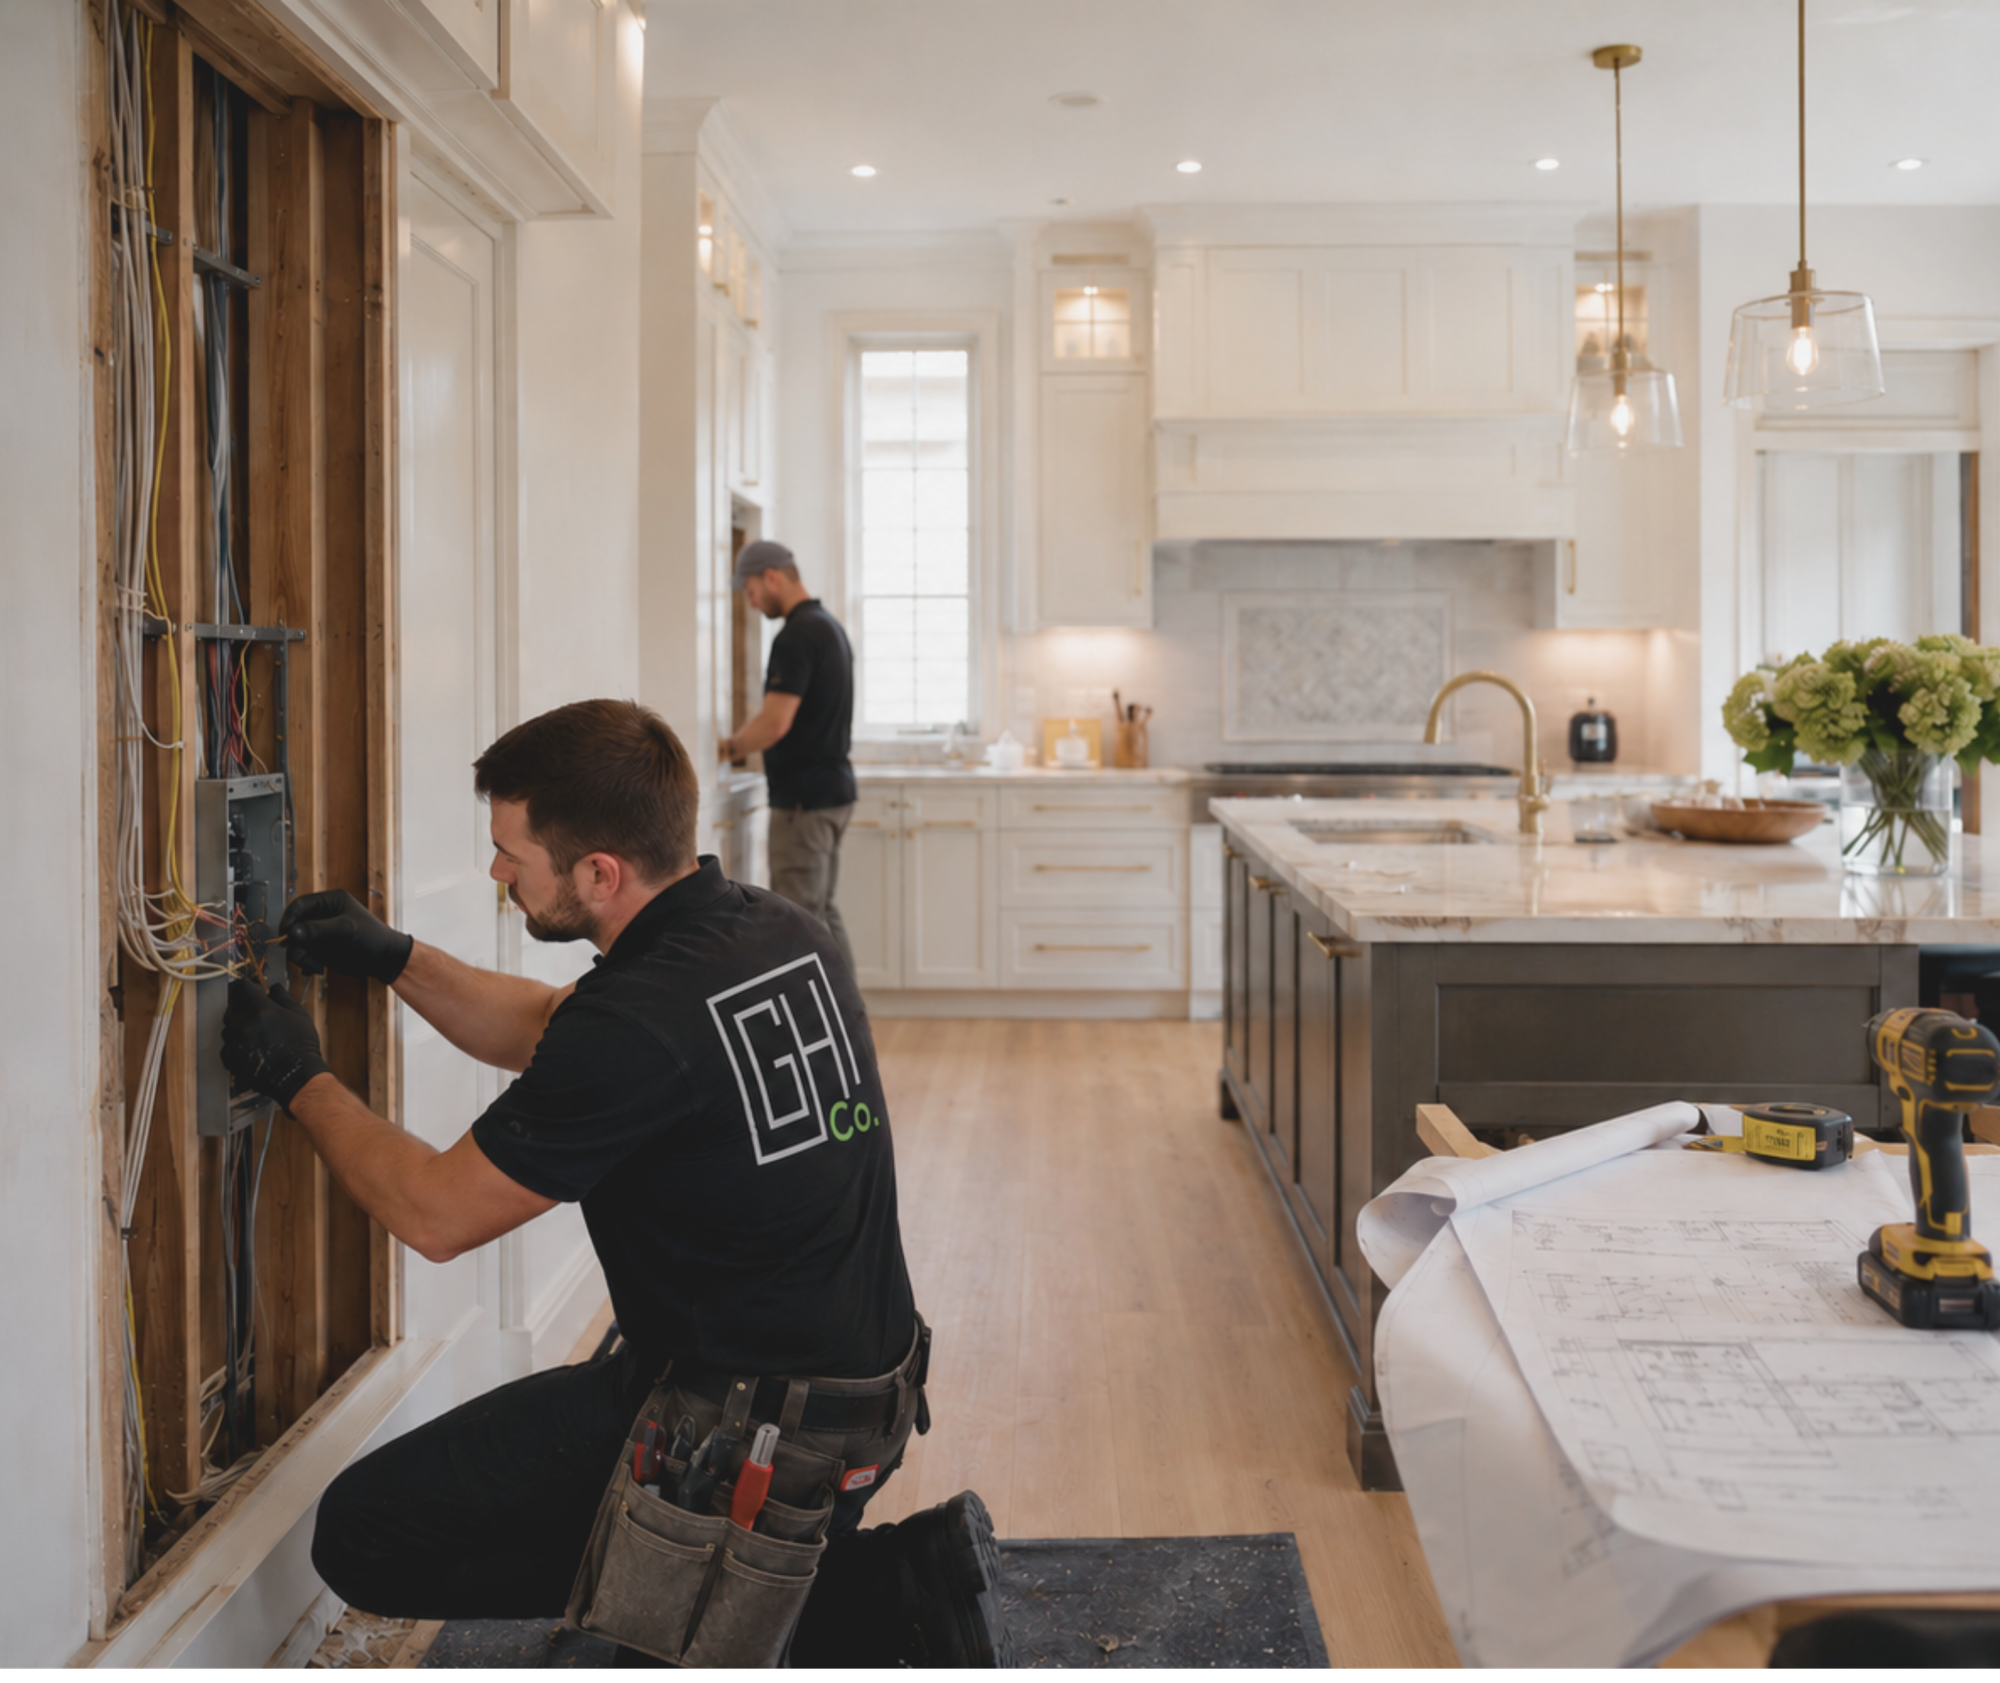
A recent client came to us for a kitchen renovation. Behind the walls we found outdated wiring that needed to be addressed before we could close the project. GH Electric handled it the same week — no outside contractor, no delay, no separate invoice to track. The kitchen finished on schedule.